
Views
Address
3115 Island Ford Road, Madisonville, KY
Price
$ 999,000
Property Attributes
- MLS#26016001
- TypeSingle Family
- Listing Status Contingent
- CountyHopkins
- CityMadisonville
- Area107 - Hopkins County
- NeighborhoodRural
- Zip42431
- StyleContemporary, Craftsman
- Year Built1991
- Price$ 999,000
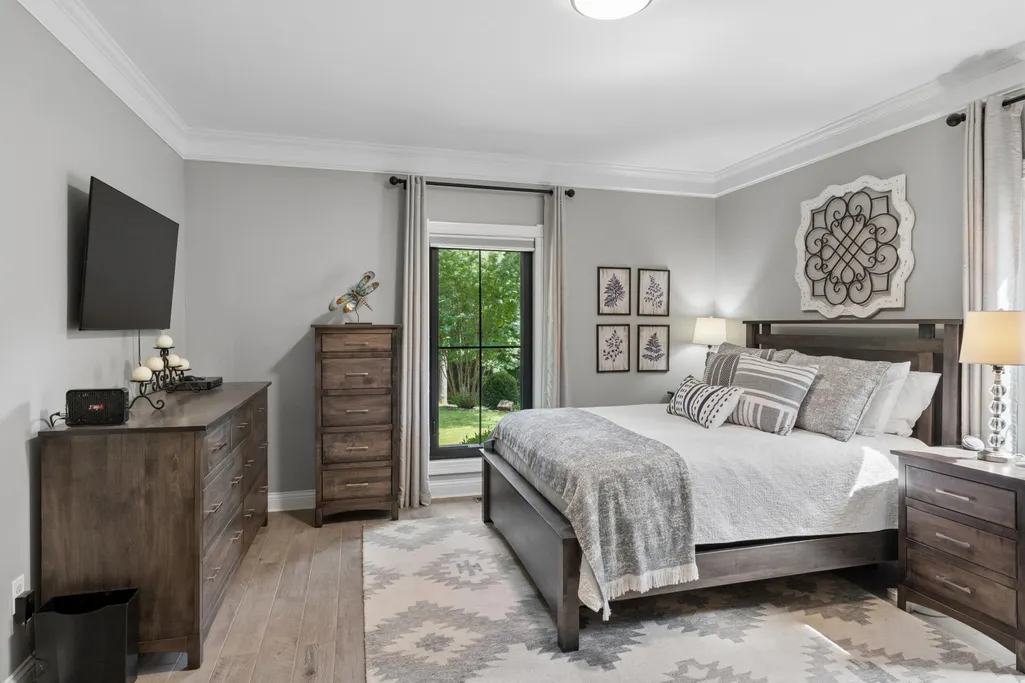
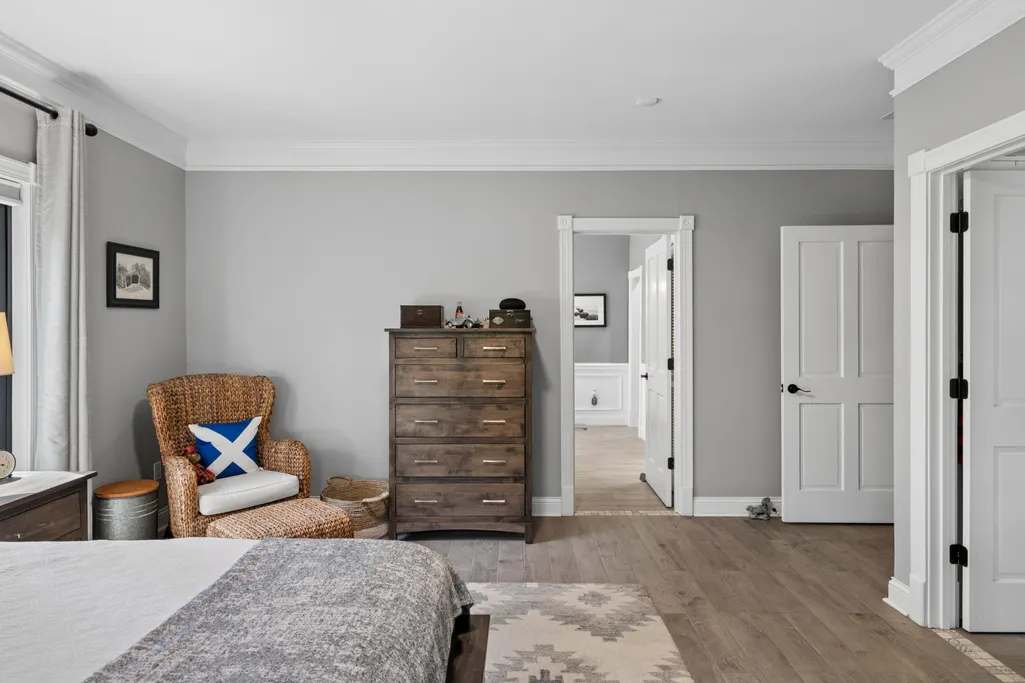
- Bedrooms4
- Full Bathrooms3
- Half Bathrooms1
- Sqr Footage3500
- Lot Size14 Acres
Data Source:
ImagineMLS
Property Description
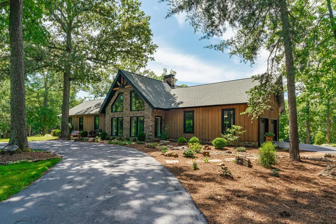
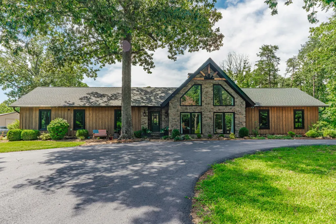
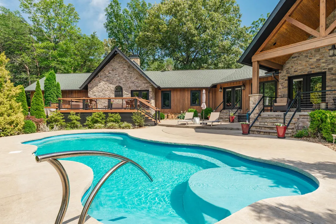
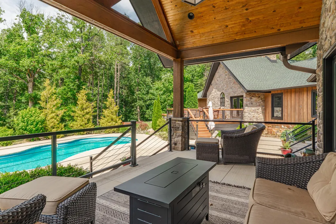
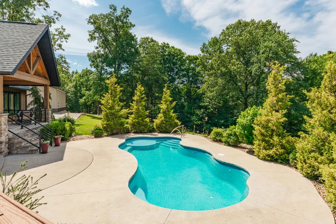
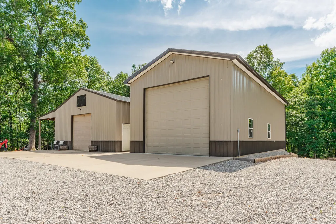
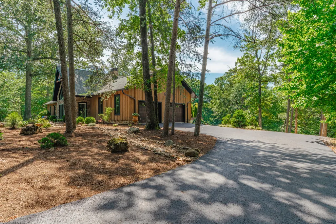
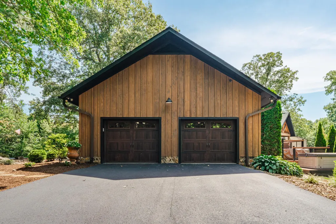
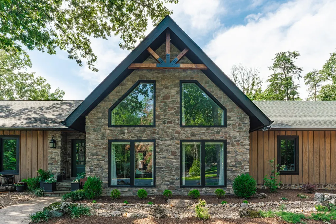
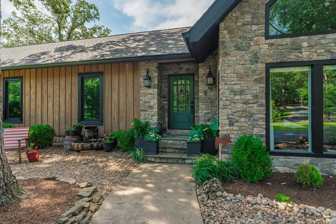
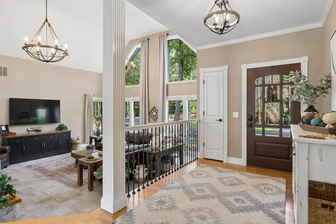
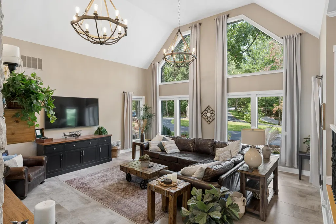
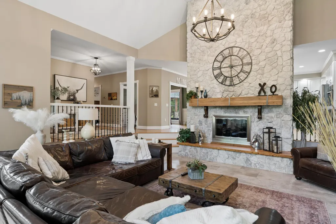
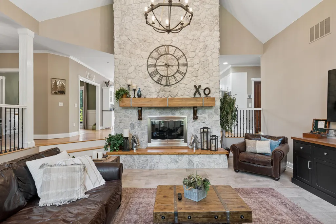
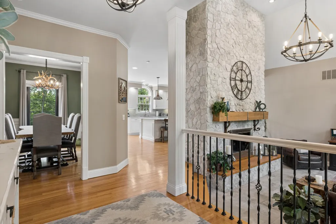
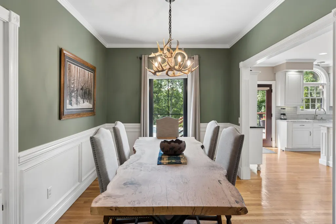
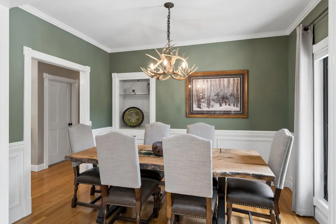
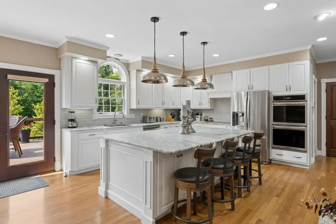
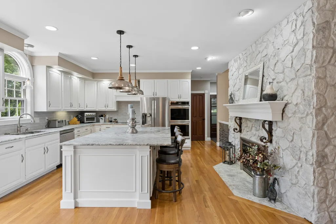
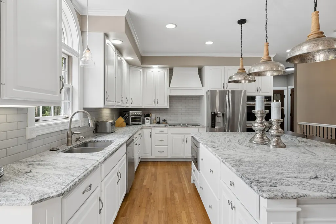
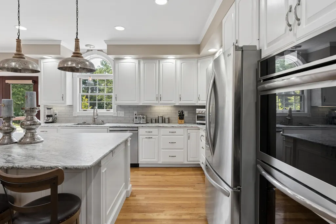
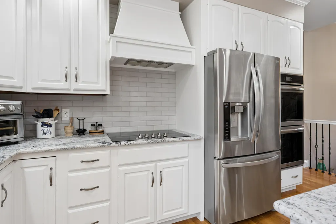
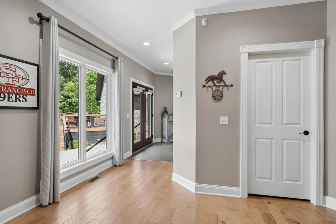
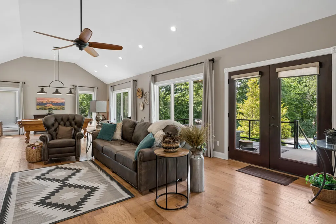
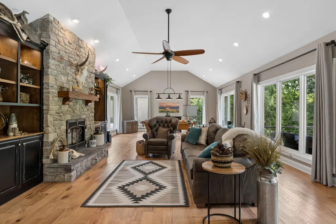
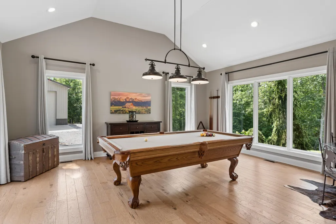
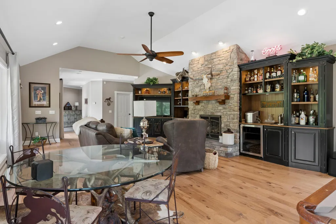
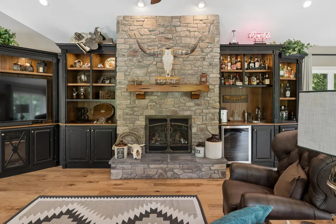
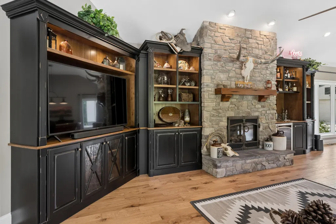
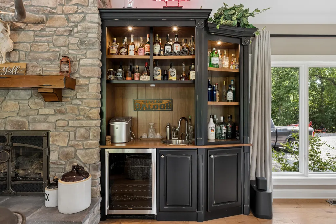
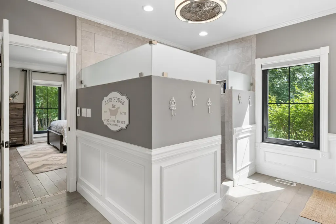
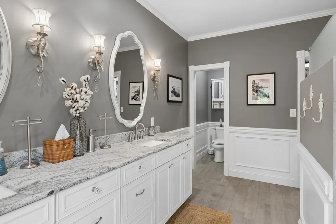
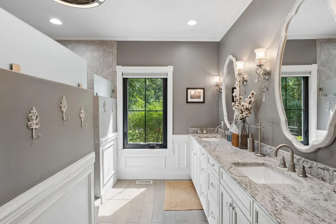
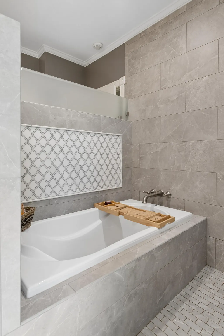
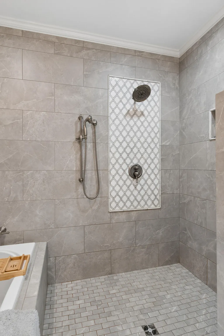
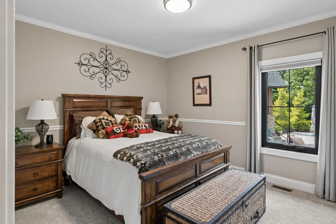
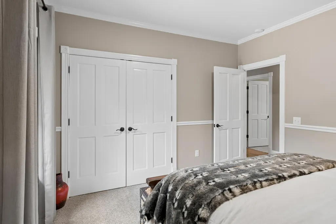
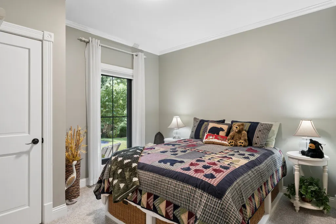
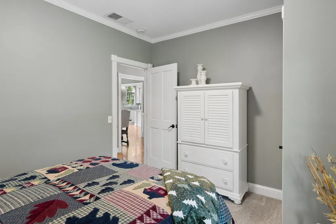
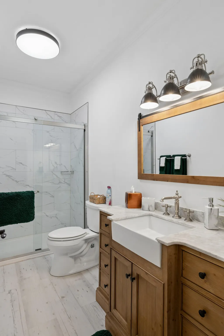
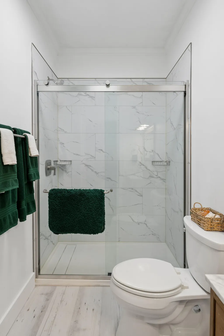
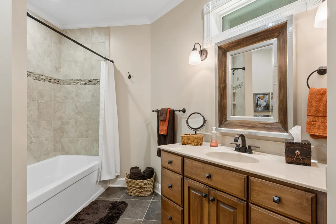
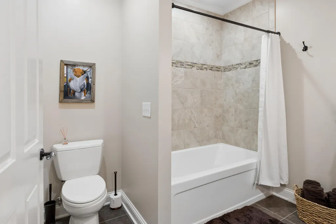
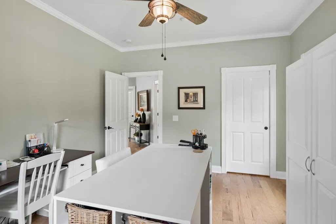
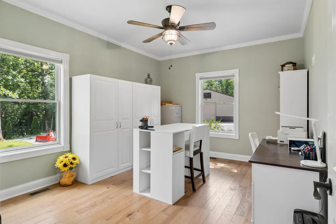
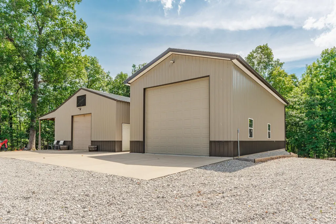
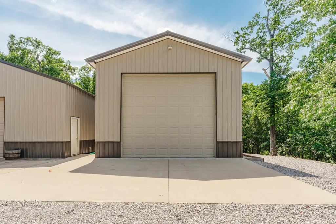
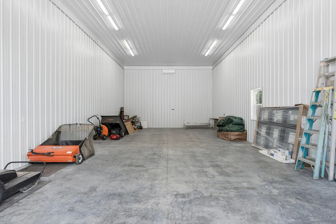
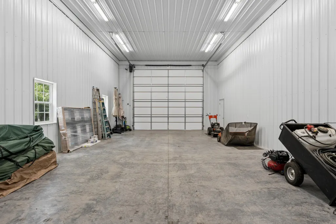
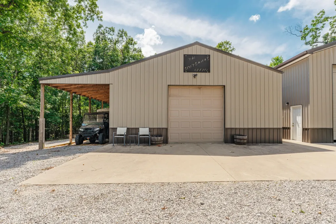
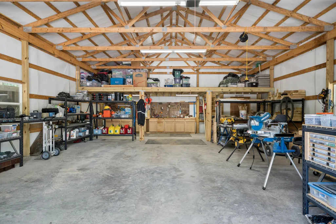
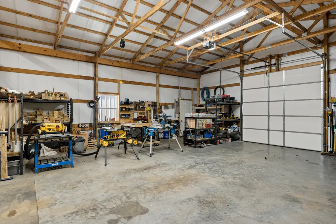
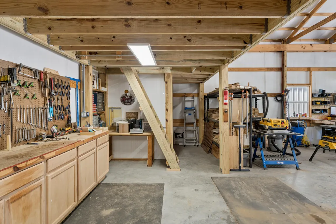
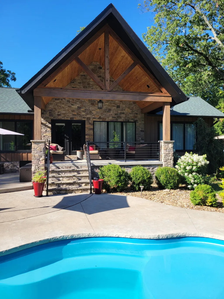
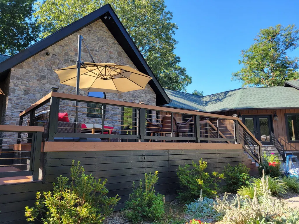
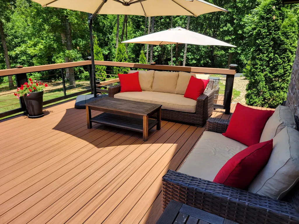
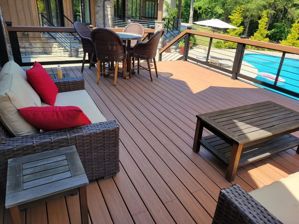
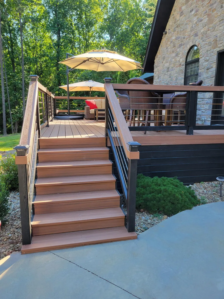
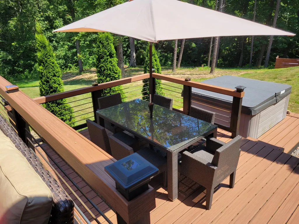
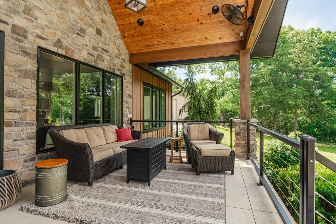
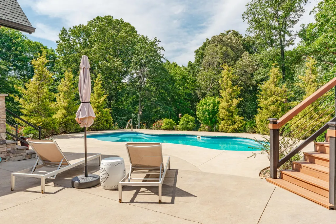
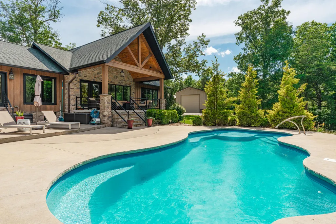
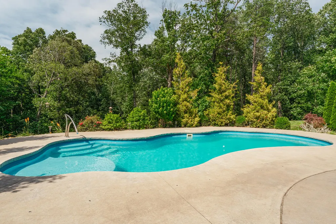
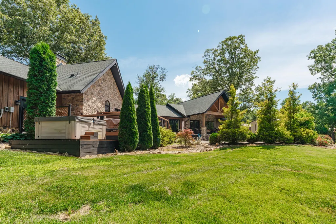
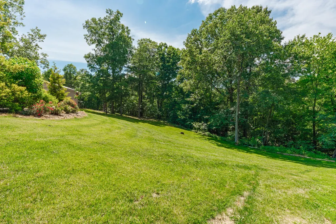
: Private Lodge-Style Retreat on 14 acres. Step inside to soaring ceilings, beautiful hardwood floors, stunning stone fireplaces, and a stylish, luxurious kitchen w/ a massive granite island. This single-level 3,500sq.ft. home features 4BR, 3BA, and a large game room perfect for entertaining on a grand scale. The home's design offers flexible living spaces conducive for multi-generational living, extended family, private guest suite, or home office. Outdoor amenities are equally impressive with 2 exceptional Shop Buildings/Garages: 40' x 30' shop w/ half bath, work bench, cabinets, shop racks, mezzanine for storage and 40' carport on side. Also a 50' x 25' climate-controlled, insulated RV garage/shop, offers endless possibilities for work, business venture, hobbies or recreation. Resort-Style Living highlights a 44x17 ft. deck overlooking the beautiful in-ground saltwater pool, and a covered patio for year-round enjoyment. Your journey HOME begins down this picturesque winding driveway.
| Price History | |
|---|---|
| 7/3/2026 | Listed $999,000 |
General Features
| Sewer | Septic Tank |
|---|---|
| Heating | Geothermal,Propane,Propane Tank Leased |
| Cooling | Central Air,Geothermal |
| Utilities | Electricity Connected,Propane Connected,Water Connected |
| Possession | Negotiable |
| Roof | Dimensional Style |
| Appliances | Cooktop,Dishwasher,Disposal,Double Oven,Dryer,Microwave,Refrigerator,Washer |
| Garage Spaces | 4 |
| Patio/Porch Features | Deck,Patio,Porch |
| Architectural Style | Contemporary,Craftsman |
| Pool Features | In Ground |
| Construction Materials | Stone,Wood Siding,Other |
| Year Built | 1991 |
| View | Trees/Woods |
| Levels | One |
| Property Subtype | Single Family Residence |
| Parcel Number | MAP-105-16-5 |
| County | Hopkins |
| New Construction | No |
| Property Type | Residential |
| HOA | false |
| Attached Garage | false |
| Subdivision Name | Rural |
| Garage Y/N | true |
| Other Structures | Workshop |
| Total Rooms | 2 |
| Full Baths | 3 |
| Status | Contingent |
| Directions | I-69, take exit 116, turn right, follow Island Ford Rd, (Hwy 281) to 3115 Island Ford Rd located on the left. I do not have a RealEstate sign there. The numbers are on the mailbox. |
| High School | N Hopkins |
| City | Madisonville |
| High School District | Hopkins - 107 |
| MLS Area | 107 - Hopkins County |
| Lot Size Units | Acres |
| Lot Size Square Feet | 609840 |
| Carport Spaces | 4 |
| Carport Y/N | true |
| Elementary School | Hanson |
| Land Lease Y/N | No |
| Home Warranty Y/N | false |
| Middle/Junior High School | Browning Springs |
| MLS Area Minor | 107 - Hopkins County |
| Lease Considered Y/N | No |
| Rent Control Y/N | No |
| Structure Type | House |
| Standard Status | Pending |
| MobileHomeRemainsYN | No |
| Senior Community | None |
| Sewer_co_Septic_sp_Tank | true |
Interior Features
| Interior Amenities | Entrance Foyer,In-Law Floorplan,Walk-In Closet(s) |
|---|---|
| Basement | Crawl Space |
| Flooring | Carpet,Ceramic Tile,Hardwood,Laminate,Other |
| Total Fireplaces | 2 |
| Fireplace Features | Kitchen,Living Room,Propane,Recreation Room |
| Basement (Y/N) | No |
| Air Conditioning Y/N | true |
| Heating Y/N | true |
| Fireplace Y/N | true |
| Above Grade Finished Area | 3500 |
| Half Baths | 1 |
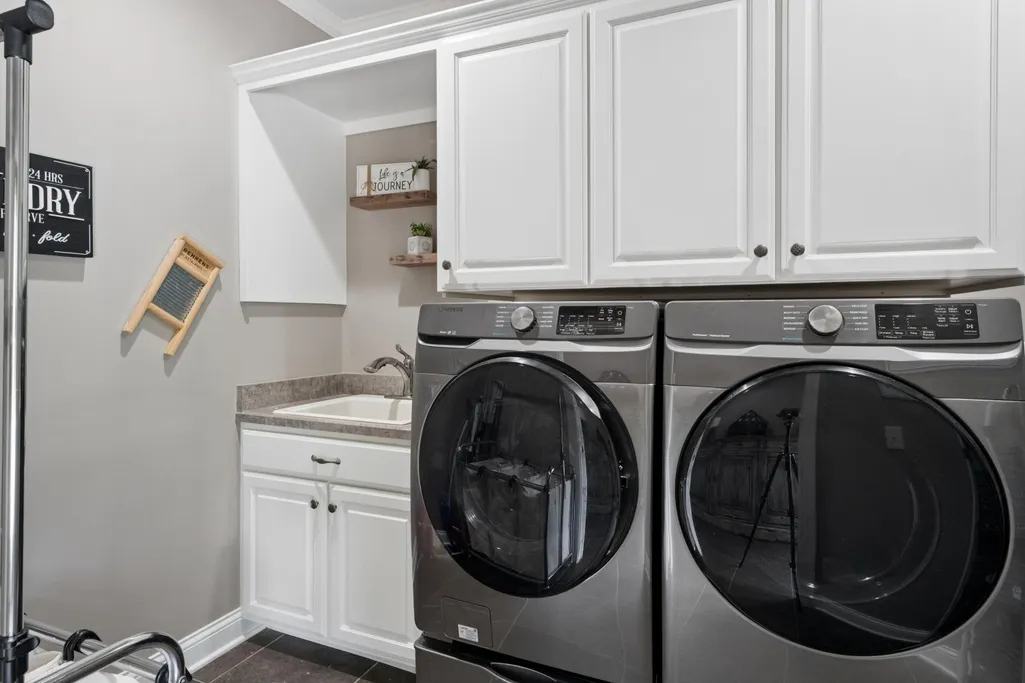
| Laundry Features | Main Level |
| Total Bedrooms | 4 |
| LivingAreaSource | Public Records |
| Total Baths | 4 |
Exterior Features
| Parking Features | Other,Attached Garage,Detached Carport,Detached Garage,Driveway,Garage Door Opener,Garage Faces Side |
|---|---|
| Lot Features | Landscaped,Many Trees,Secluded,Wooded |
| Water Source | Public |
| Lot Size Area | 14 |
| Foundation Details | Block |
| Building Area Total | 3500 |
| Lot Size Acres | 14 |
| Lot Size Source | Public Records |
| Waterfront Y/N | false |
| Crops Included Y/N | No |
| Horse Y/N | true |
| Irrigation Water Rights Y/N | No |
Amenities
- Foreclosure
- Views
- Short Sale
- New Construction
- Adult 55+
- Lease To Own
- No HOA Fees
- Furnished
- Primary On Main
- Air Conditioning
- Seller Finance
- Green
- Fixer Upper
- Horse
- Golf
- Fireplace
- Deck
- Garage
- Basement
- Pool
Property vs Single Family Average in 42431
Price
Year Built
In The Neighborhood
Just Listed
Lawrenceburg
$ 584,390
1336 Tracy Road
Lawrenceburg, KY 40342
- Type
- Single Family
- Size
- 1,960 SqFt
- Rooms
- 3 Beds + 2 Baths
Just Listed
London
$ 169,000
444 Morentown Road
London, KY 40741
- Type
- Single Family
- Size
- 1,344 SqFt
- Rooms
- 3 Beds + 2 Baths
Just Listed
Flemingsburg
$ 294,500
772 Elizaville Avenue
Flemingsburg, KY 41041
- Type
- Single Family
- Size
- 2,900 SqFt
- Rooms
- 4 Beds + 3 Baths
Just Listed
Clay City
$ 55,000
2463 Virden Ridge Road
Clay City, KY 40312
- Type
- Single Family
- Size
- 864 SqFt
- Rooms
- 2 Beds + 1 Baths
Just Listed
Science Hill
$ 425,000
3601 Beech Grove Road
Science Hill, KY 42553
- Type
- Single Family
- Size
- 3,386 SqFt
- Rooms
- 4 Beds + 3 Baths
Just Listed
Lancaster
$ 289,900
429 Old Danville Road
Lancaster, KY 40444
- Type
- Single Family
- Size
- 2,220 SqFt
- Rooms
- 3 Beds + 2 Baths
Just Listed
Lancaster
$ 350,000
510 Sutton Lane
Lancaster, KY 40444
- Type
- Single Family
- Size
- 1,357 SqFt
- Rooms
- 3 Beds + 2 Baths
Just Listed
Wellington
$ 195,000
33 Shady Lane
Wellington, KY 40387
- Type
- Single Family
- Size
- 1,090 SqFt
- Rooms
- 2 Beds + 1 Baths
Just Listed
London
$ 152,000
1041 Topton Road
London, KY 40744
- Type
- Single Family
- Size
- 1,064 SqFt
- Rooms
- 2 Beds + 2 Baths
Just Listed
Somerset
$ 359,900
31 Laura Lane
Somerset, KY 42503
- Type
- Single Family
- Size
- 1,404 SqFt
- Rooms
- 3 Beds + 2 Baths
Just Listed
Flemingsburg
$ 239,000
975 Tilton Road
Flemingsburg, KY 41041
- Type
- Single Family
- Size
- 2,350 SqFt
- Rooms
- 5 Beds + 1 Baths
Just Listed
Hopkinsville
$ 178,900
2210 Princeton Road
Hopkinsville, KY 42240
- Type
- Single Family
- Size
- 896 SqFt
- Rooms
- 2 Beds + 1 Baths
Just Listed
Mt Sterling
$ 319,000
4101 Owingsville Road
Mt Sterling, KY 40353
- Type
- Single Family
- Size
- 1,772 SqFt
- Rooms
- 4 Beds + 1.5 Baths
 Data last updated: November 3, 2026 4:07 PM UTC and updating occurs daily
 The data relating to real estate for sale on this web site comes in part from the Internet Data Exchange Program of Metro Search, Inc. Real estate listings held by brokerage firms other than Willard Realty - H. Barry Smith Company are marked with the Internet Data Exchange logo or the Internet Data Exchange thumbnail logo and detailed information about each listing includes the name of the listing broker.
© 2026 Metro Search, Inc.
